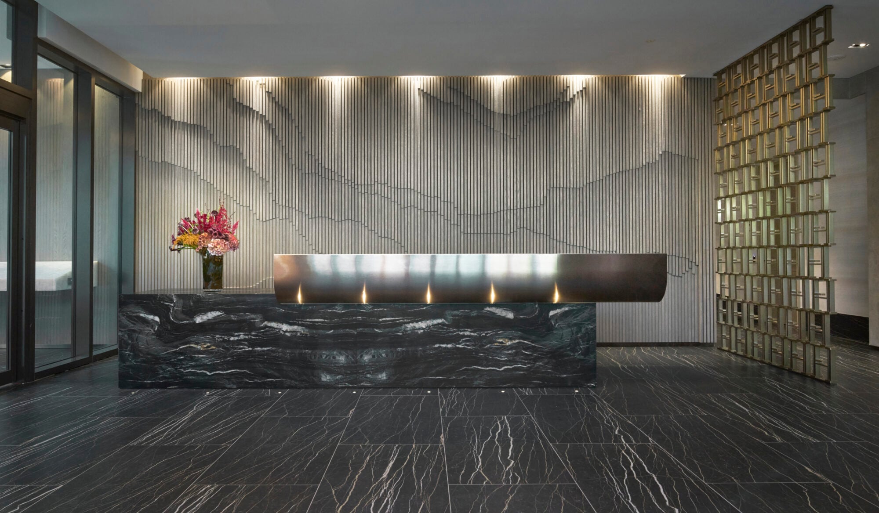
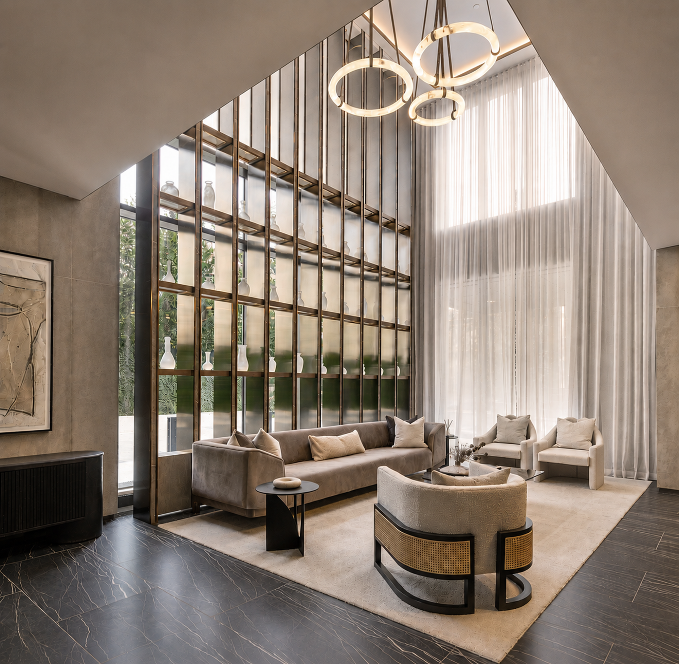
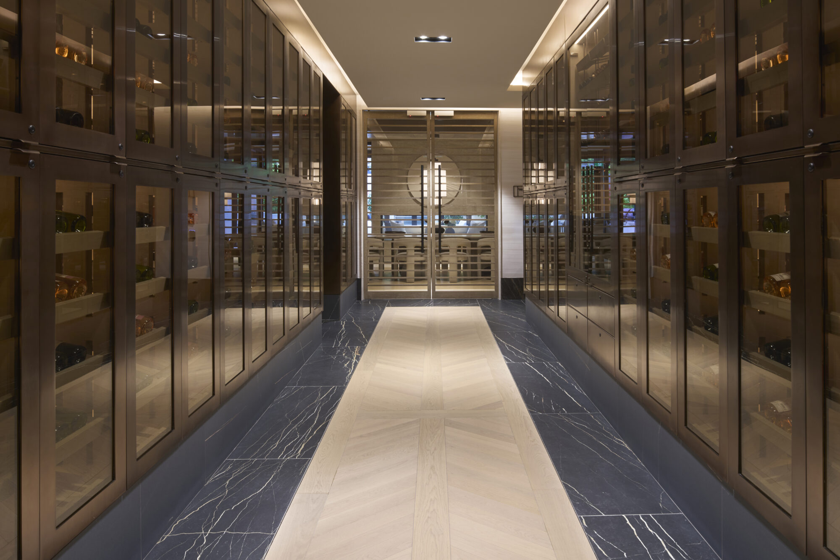
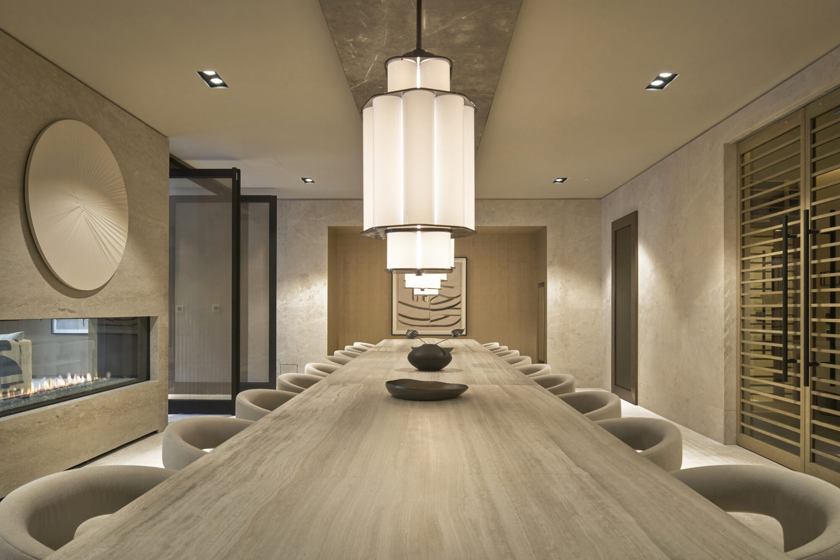
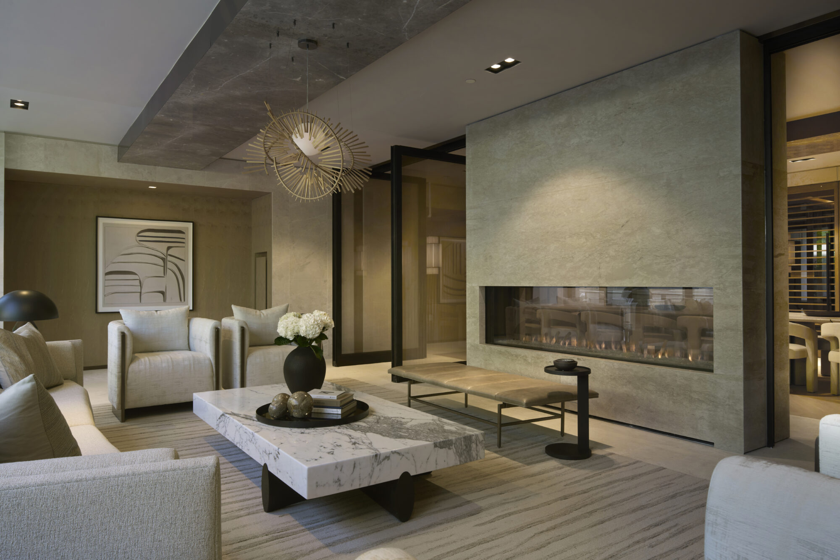
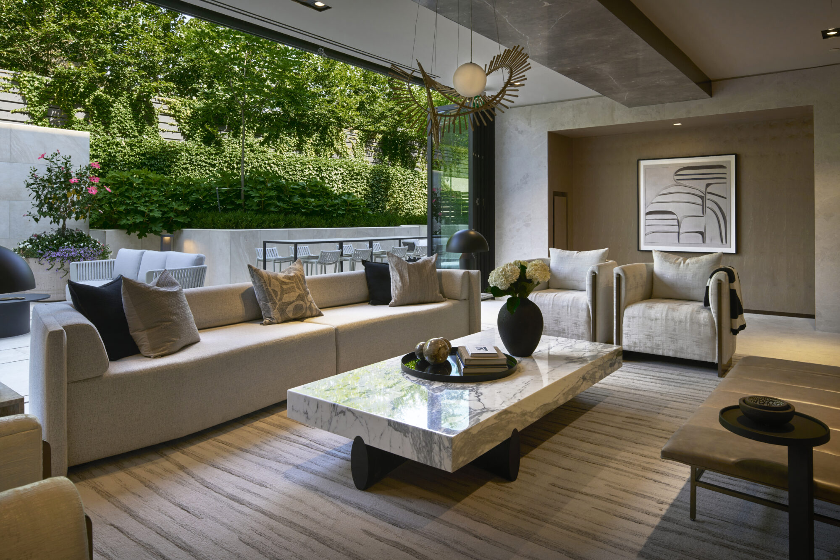
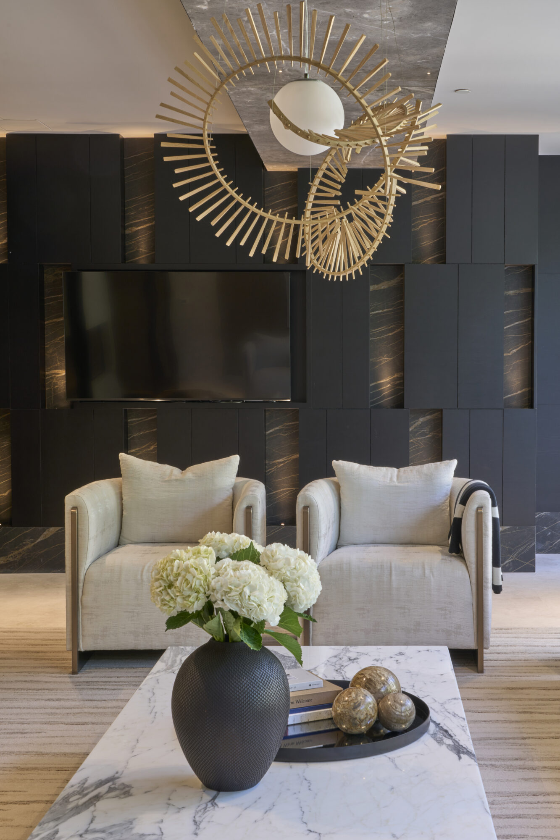
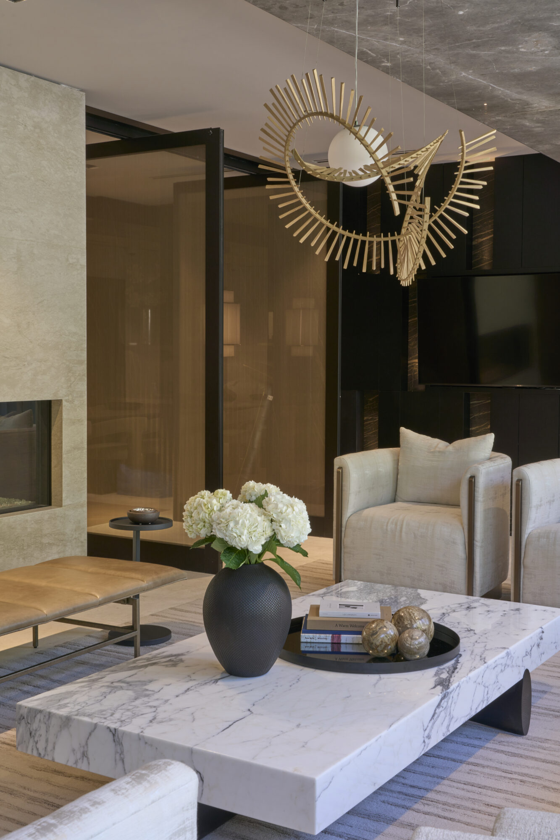
This nine-storey luxury residence brings a refined, contemporary sensibility to Forest Hill, designed for local empty nesters looking to simplify their lifestyle without leaving the community they call home. Suites are conceived as elegant, thoughtfully designed residences, with inviting foyers, sophisticated kitchens and bedrooms, and private terraces that extend the living experience outdoors. The lobby welcomes residents with a striking, thoughtfully composed environment—spacious, layered in rich materiality, and anchored by a warm, inviting lounge. A restrained palette of light and dark stone and marble carries throughout the residence, establishing a calm, timeless backdrop that enhances both everyday living and elegant entertaining. Amenities serve as curated extensions of the home, including light filled dining and lounge spaces defined by contemporary curves, dark accents, and flexible layouts. A double sided fireplace, pivot doors, and a floor to ceiling Nano window system create seamless transitions between interior and landscaped exterior settings.
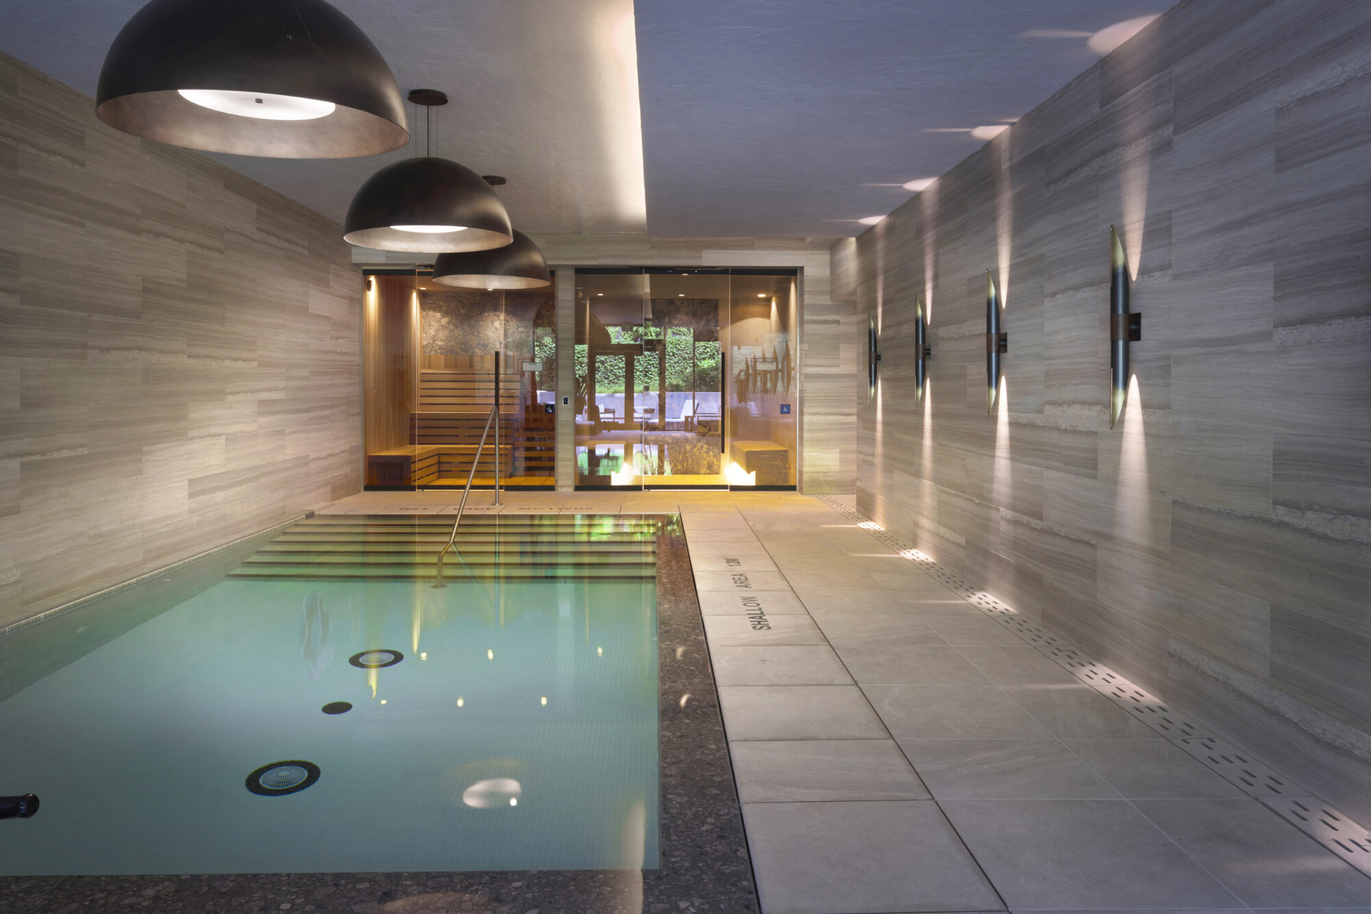
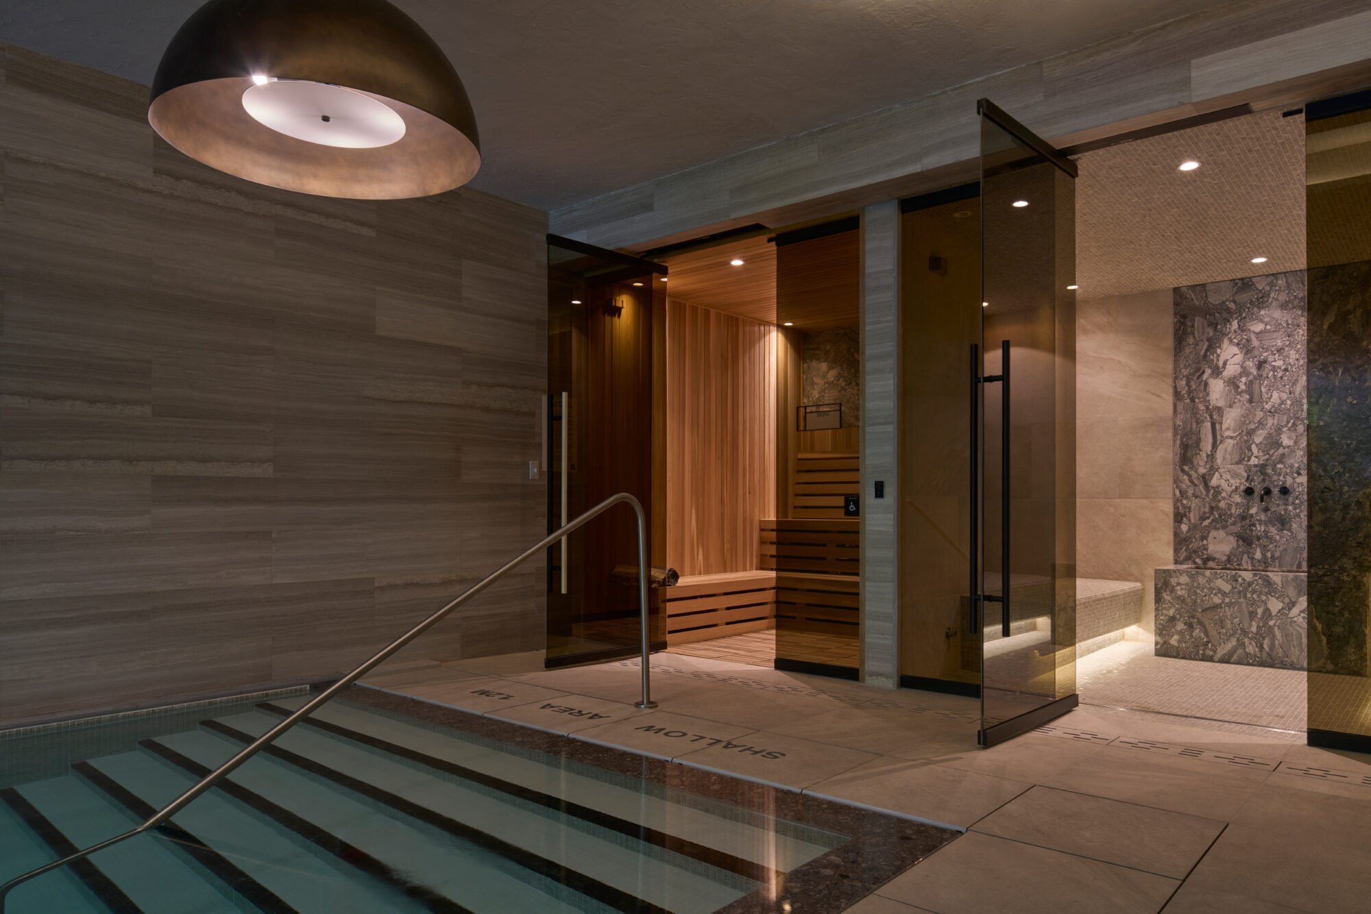
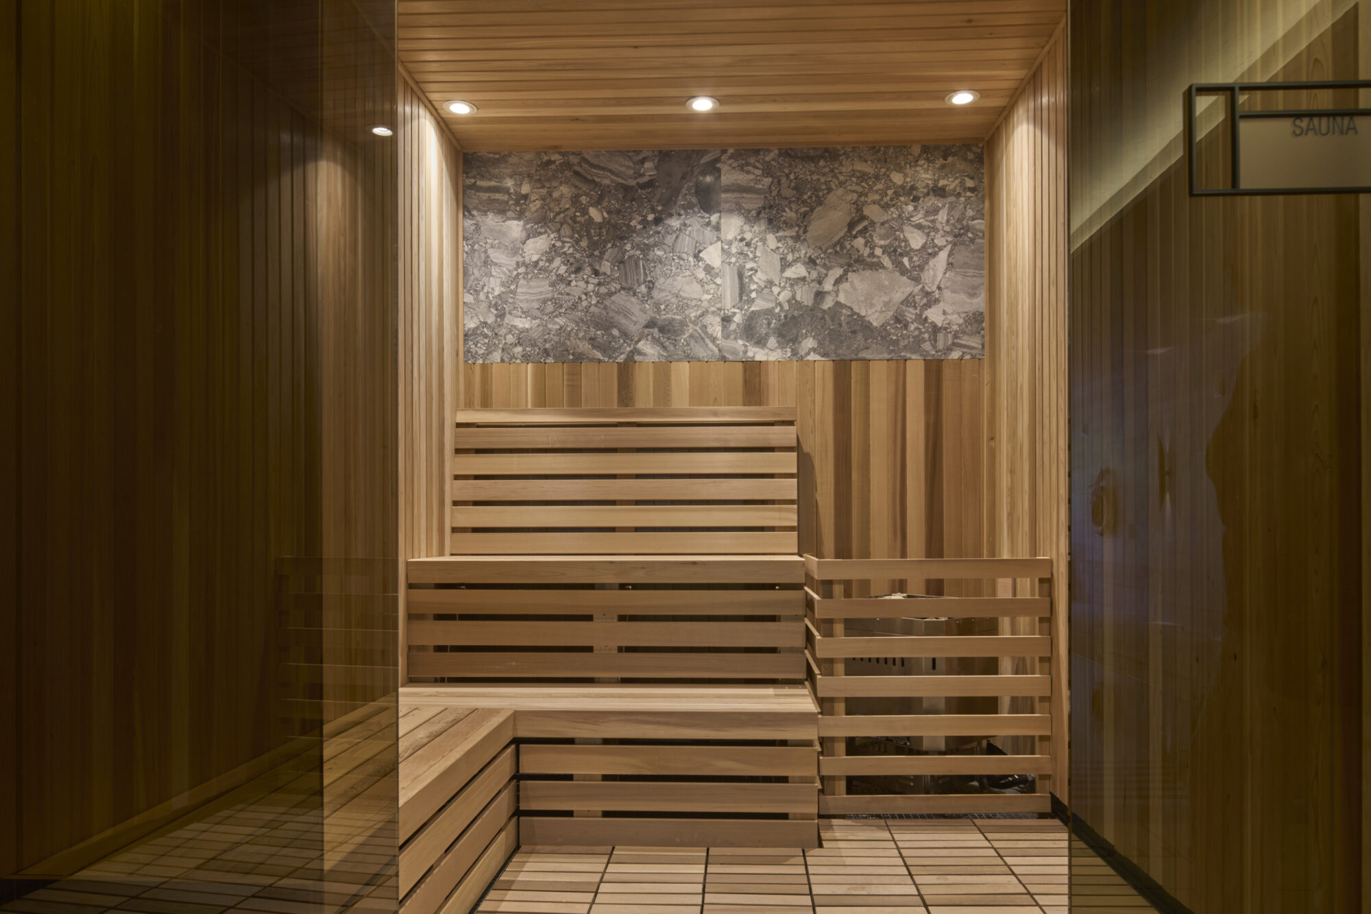
Wellness is supported through a ground level gym, pool, sauna, and steam rooms, complemented by a tranquil outdoor lounge.
Project Type
Condominium
Location
Toronto, Ontario
Developer
Altree
Size
9 Storey | 94 Units