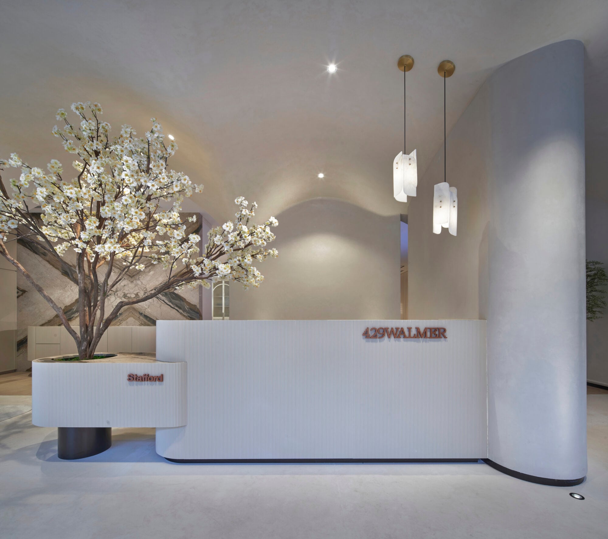
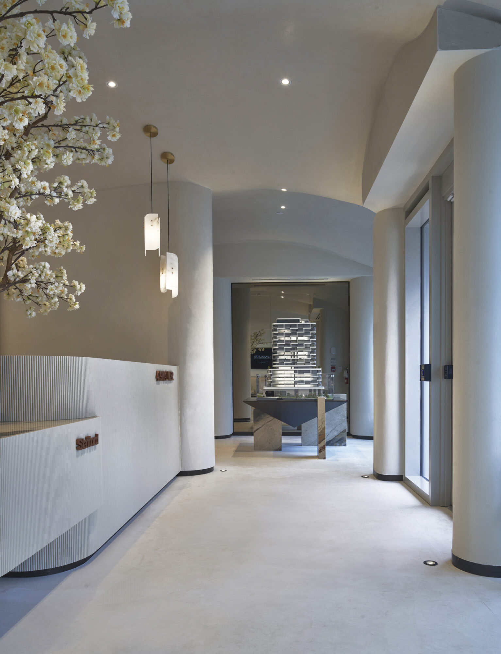
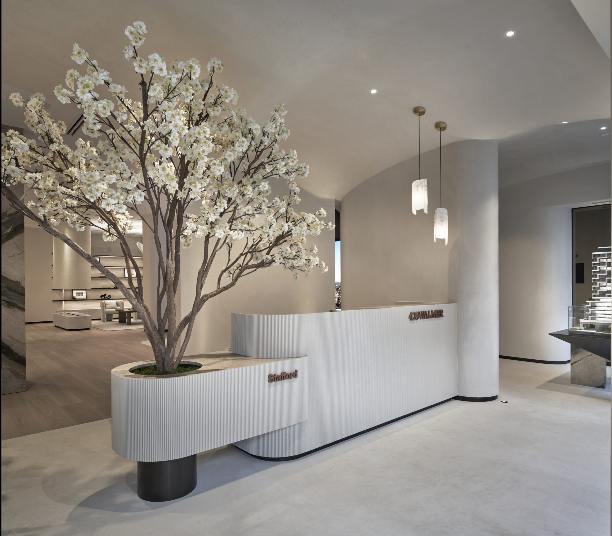
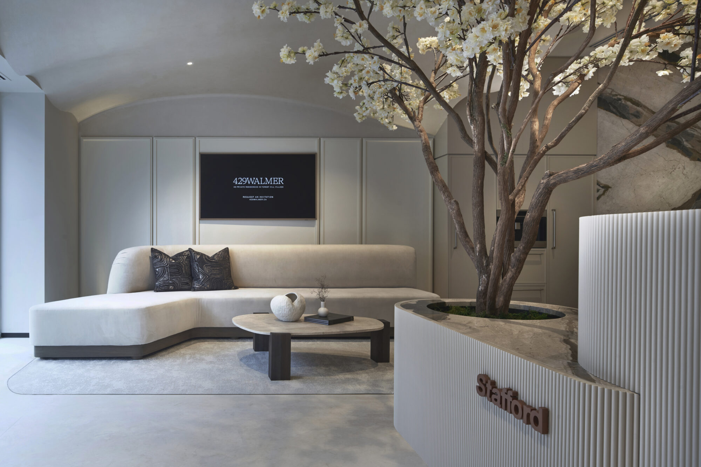
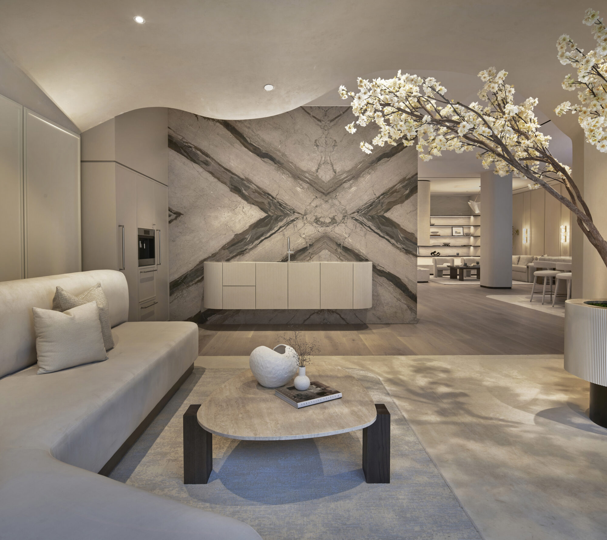
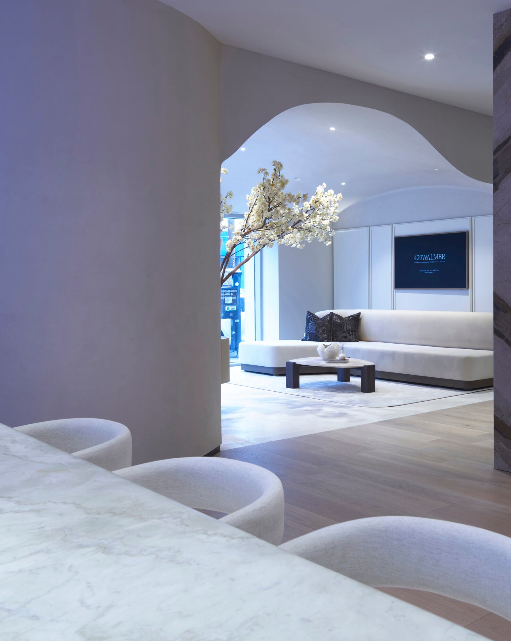
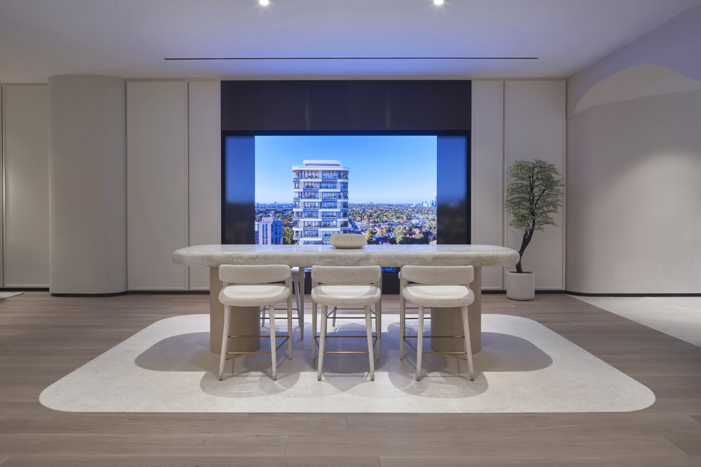
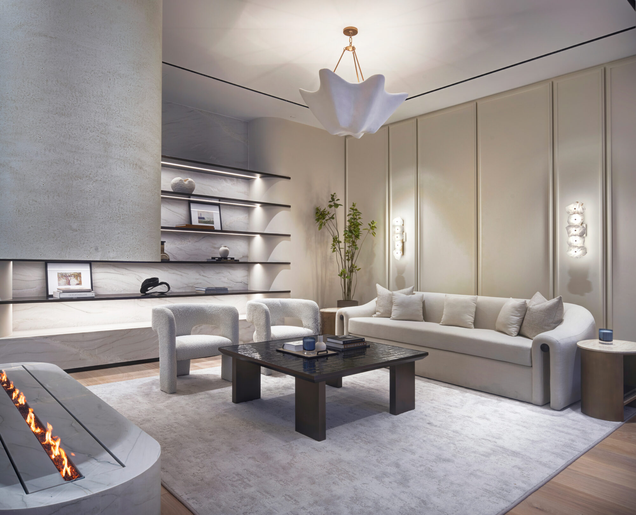
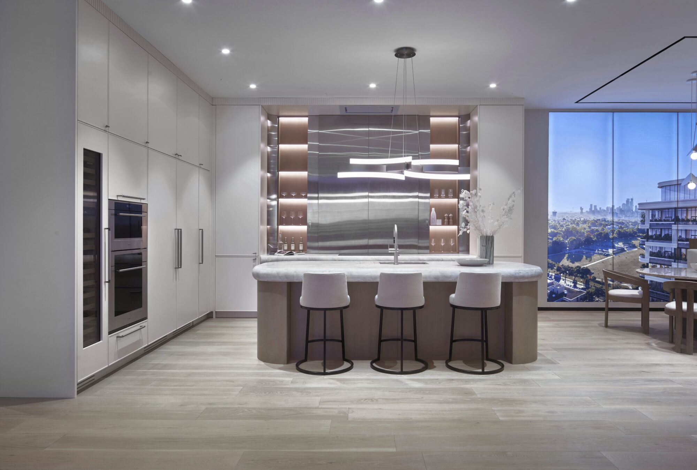
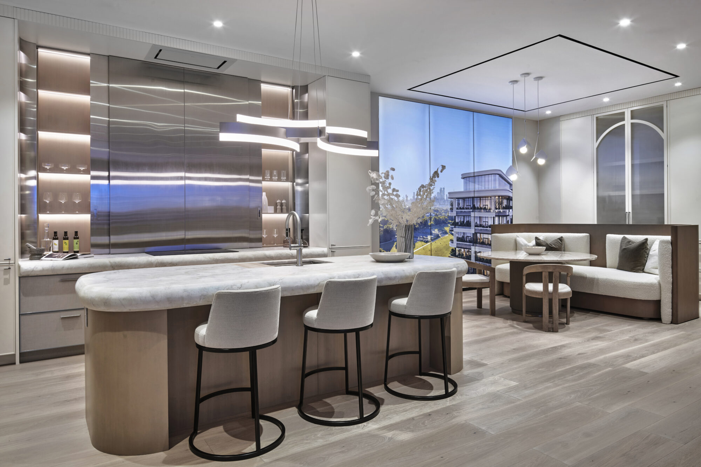
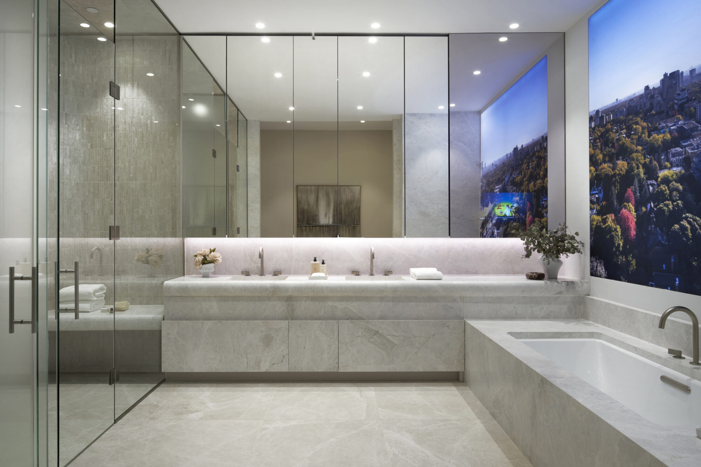
This presentation gallery for the upcoming 20-storey 429 Walmer residence is designed to paint a picture of luxury living that awaits potential residents. Situated in the storied Forest Hill village, renowned for its upscale shops and fine dining restaurants, the presentation centre's elegant environment aligns with the neighbourhood flavour and appeals to discerning local residents looking to transition from their single family homes to a boutique condominium community offering 48 spacious, beautifully appointed suites, state of the art security along with 18,000 square feet of curated social and wellness amenities, as well as specialty conveniences such as valet parking and executive concierge services. Featuring living room, kitchen and bathroom vignettes, that replicate actual suite finishes and layouts, the presentation centre offers visitors an authentic and immersive preview of their future home.
Project Type
Presentation Gallery
Location
Toronto, Ontario, Canada
Developer
Stafford Homes
Size
3,175 square feet