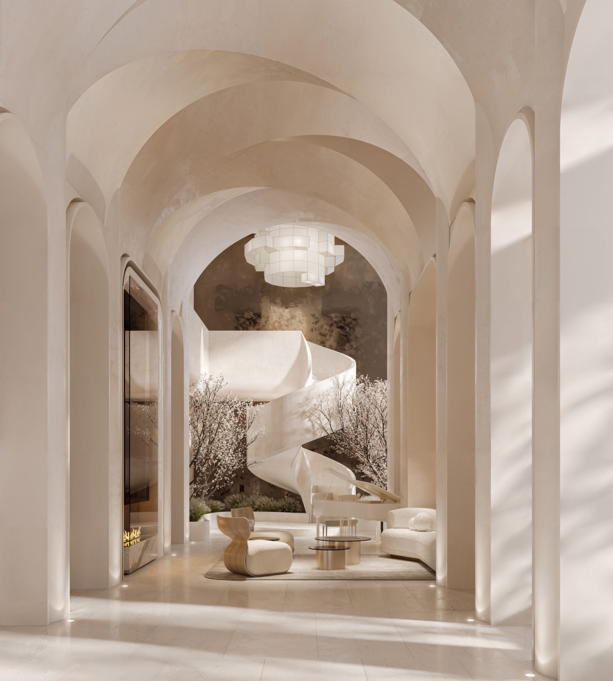
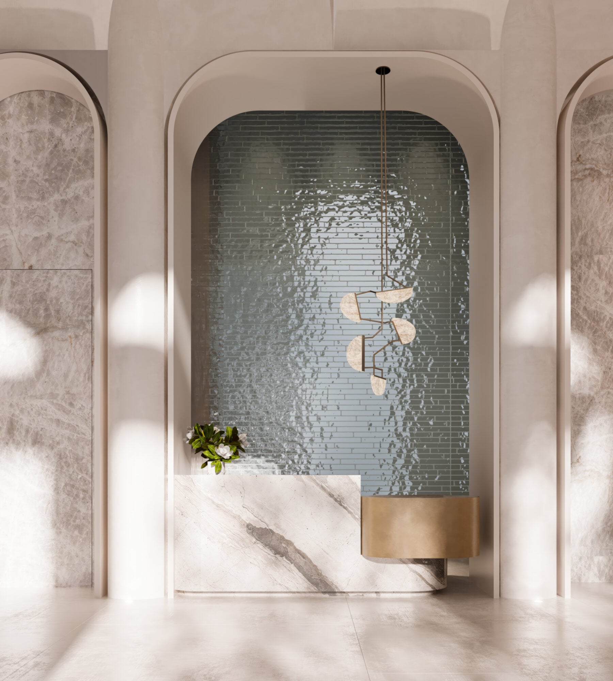
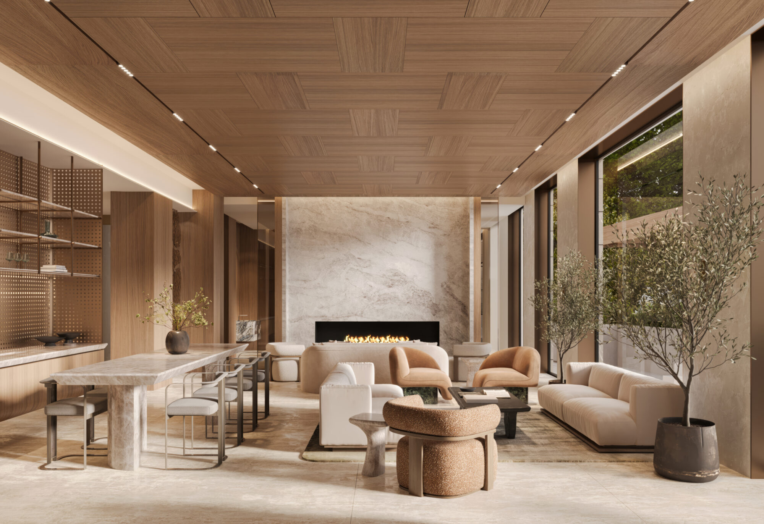
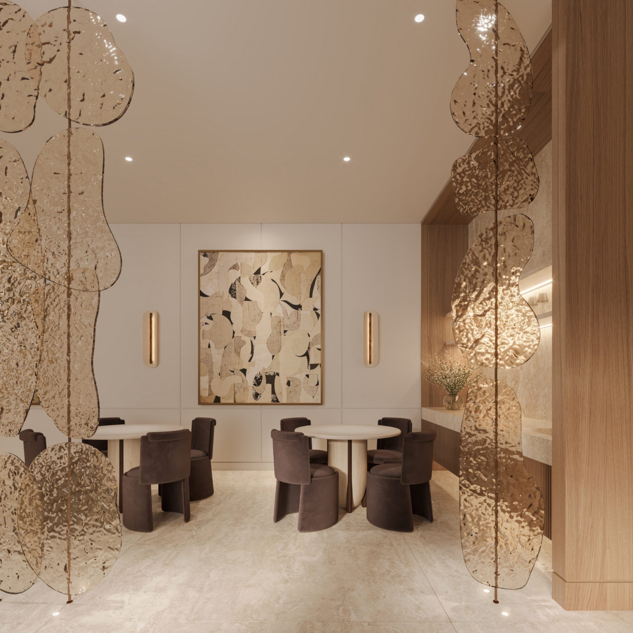
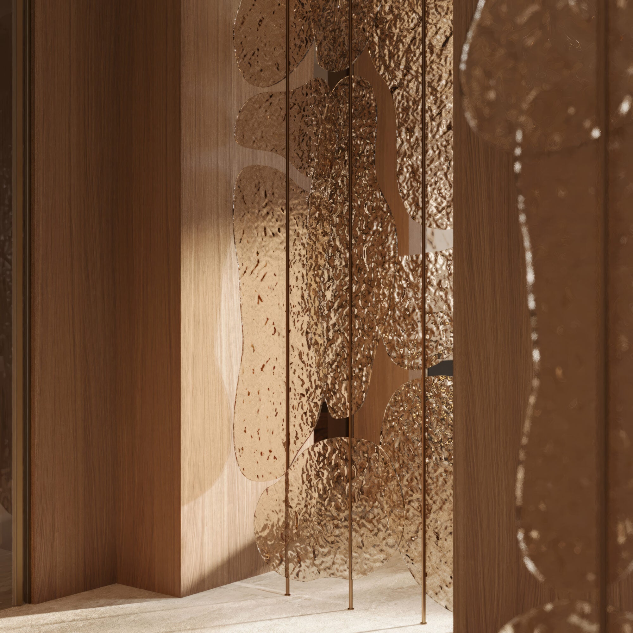
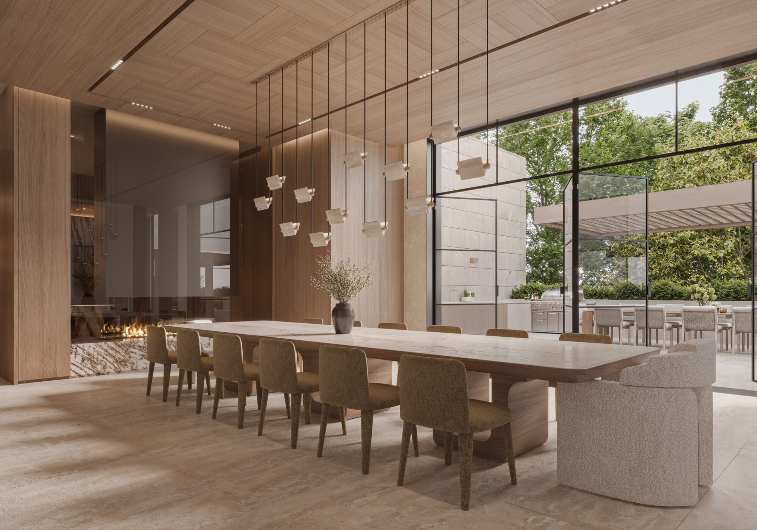
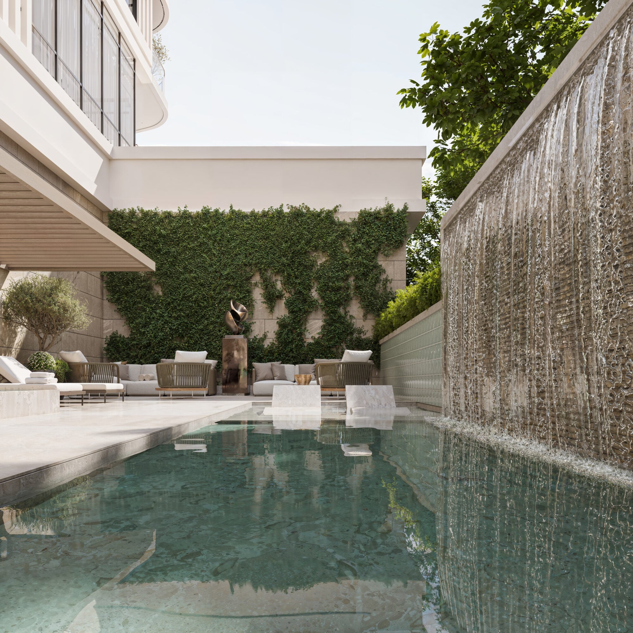
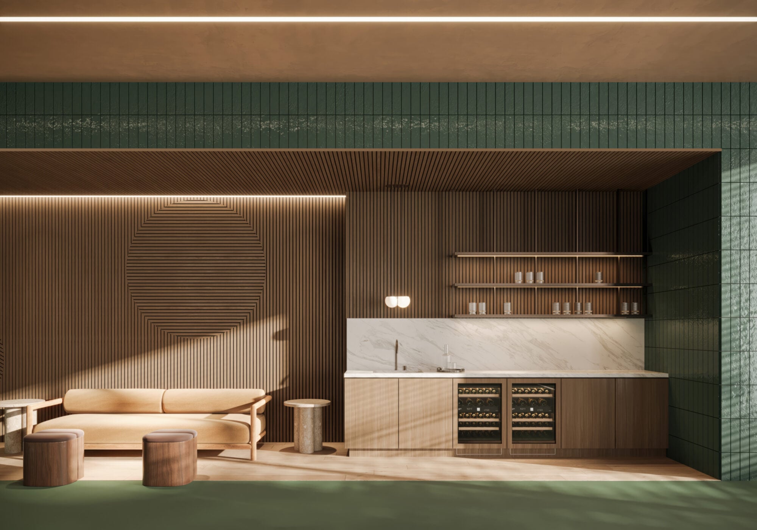
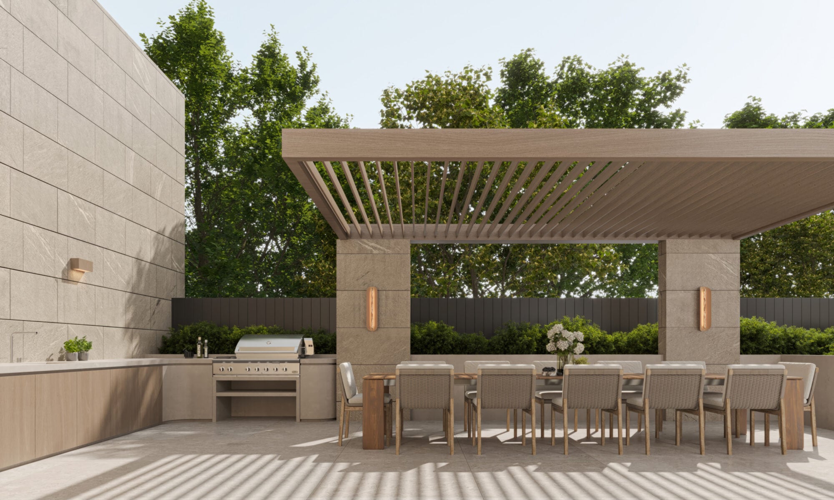
Nestled in Toronto’s Forest Hill neighbourhood, 429 Walmer rises as a 20-storey architectural statement of quiet luxury. Its interiors are thoughtfully composed—clean lines, fluid forms, and a soft neutral palette enriched with warm metallic accents, creates an atmosphere of refined elegance. Soft classic undertones lend a timeless grace, grounding the contemporary vision with a sense of familiarity and poise. In a world of constant motion, 429 Walmer offers a transformative retreat. Crossing the threshold is a deliberate shift—from the city’s relentless pace to a space defined by calm, clarity, and comfort. Every detail is designed to engage the senses with quiet precision: light, texture, and materiality are layered with care, while natural elements and understated finishes cultivate a sense of grounding and ease. Residents enjoy access to a curated suite of amenities, including a comprehensive wellness program featuring a treatment suite, red-light therapy, and dedicated studios for fitness, cardio, stretching, boxing, yoga, and personal training. A Scandinavian-style spa completes the serene experience. For moments of connection and leisure, the building offers elegant social spaces: a parlour lounge, private dining and tasting rooms, a games room, and an indoor pickleball club—all designed to foster meaningful experiences in a refined setting.
Project Type
Condominium
Location
Toronto, Ontario
Developer
Stafford Homes
Size
20 Storey | 48 Units