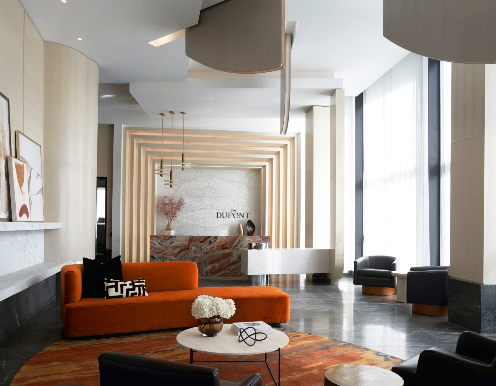
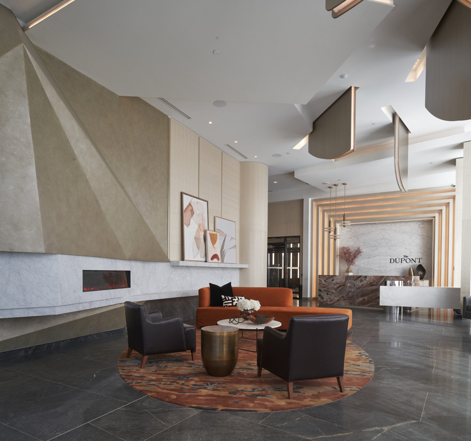
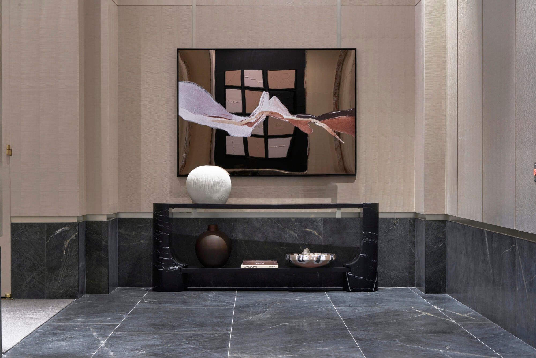
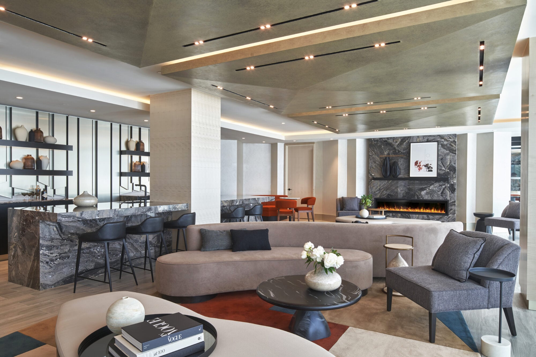
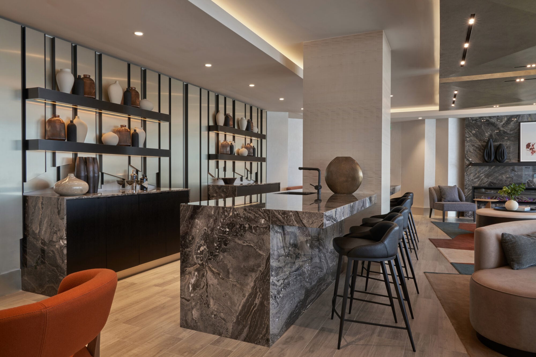
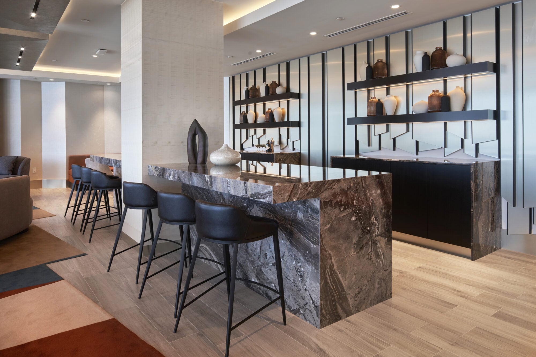
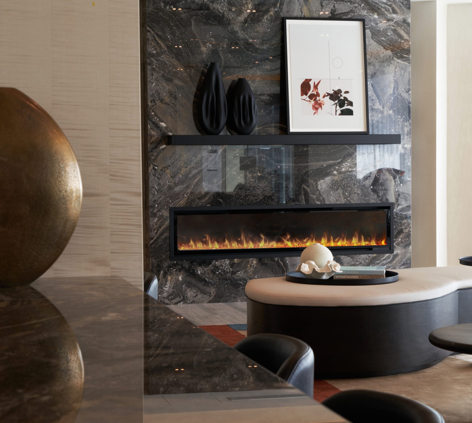
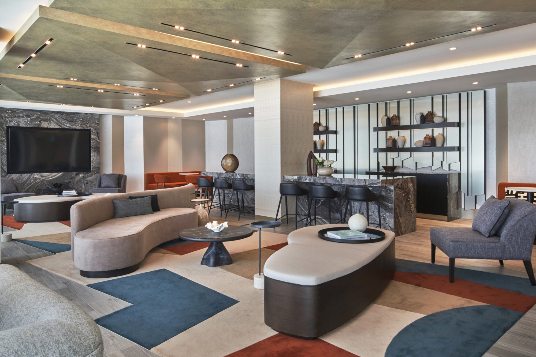
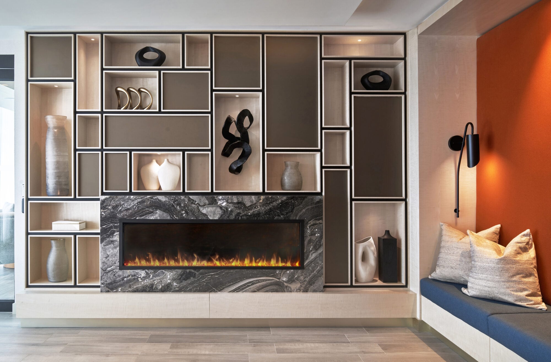
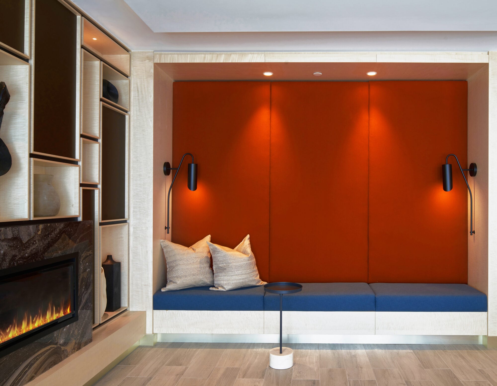
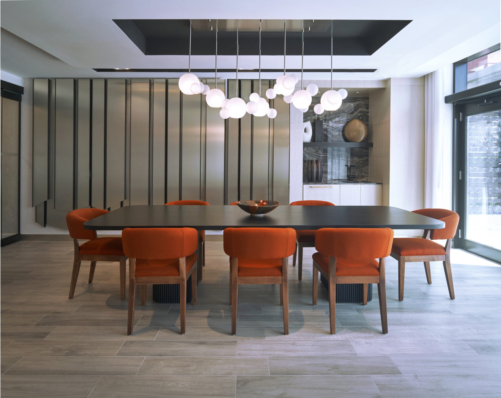
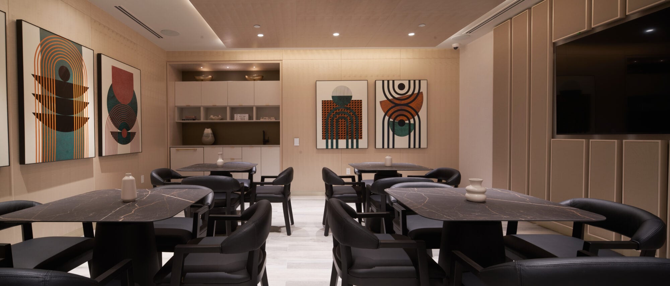
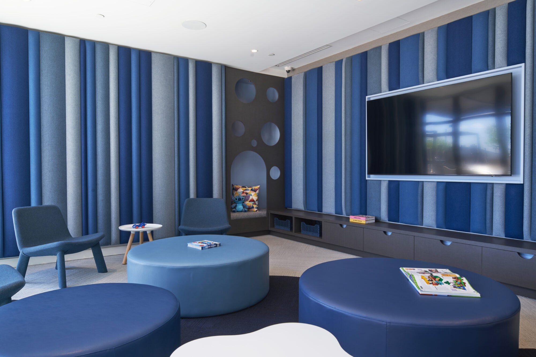
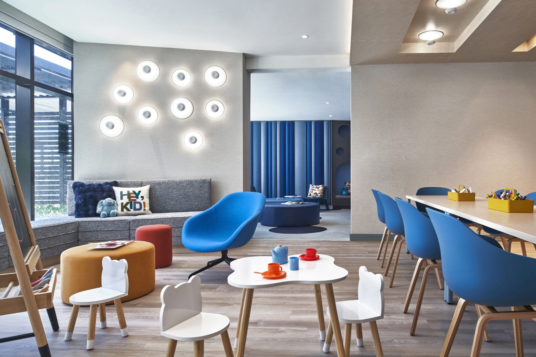
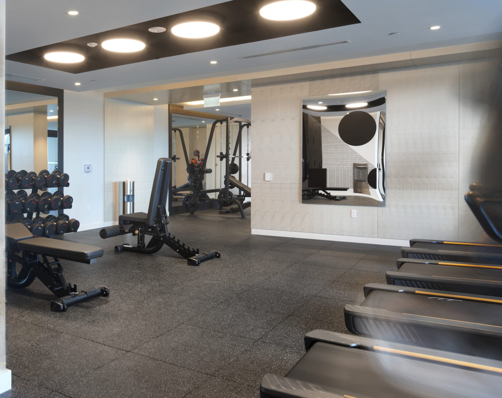
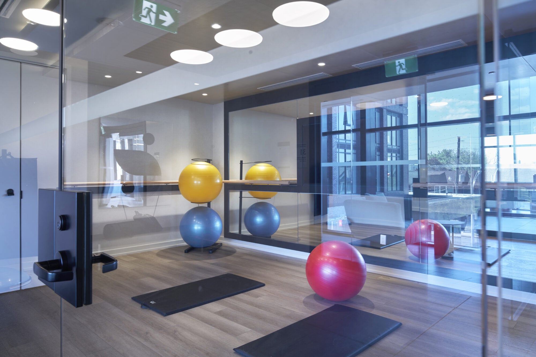
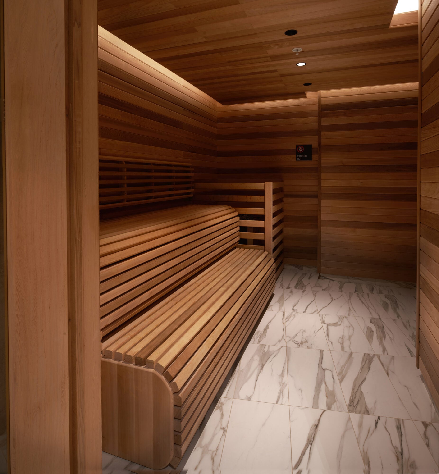
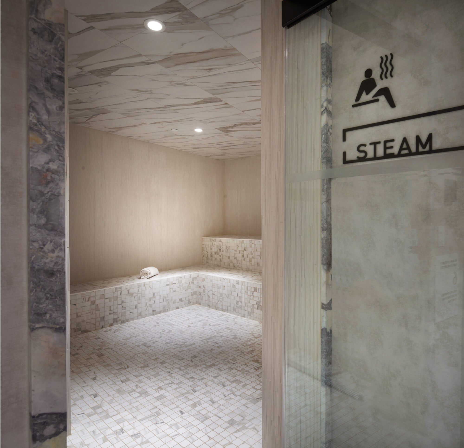
Dupont Street, between Bathurst and Dufferin in Toronto’s west end, is undergoing a notable transformation. Once home to small industry, warehouses, and single family residences, the area is now evolving with a new generation of mid rise developments. The Dupont, a nine storey condominium just east of Ossington, stands as a refined addition—modern in character with subtle references to the neighbourhood’s industrial past, offering a presence that feels both sophisticated and approachable. The interiors echo the building’s architectural language through softened geometric and sculptural forms. Rounded corners, nuanced interpretations of sawtooth glazing, and thoughtfully shaped furnishings create a calm, elevated atmosphere. Warm, refined materials—textured stone, soft metals, light woods, and porcelain flooring—add interest at every sightline, complementing the exterior while establishing a distinct interior identity. Amenities are tailored to a well rounded lifestyle, including fireside lounges, fitness and wellness spaces, an all ages kids’ club, a multi purpose room, and social areas that extend to an outdoor pool and landscaped terrace. Altogether, the building offers a comfortable and richly appointed residential experience.
Project Type
Condominium
Location
840 Dupont Street, Toronto, Ontario, Canada
Developer
Tridel
Size
9 Storey | 349 Units